A kitchen remodel electrical code Utah requires homeowners to install at least two 20-amp small appliance branch circuits and provide GFCI protection for all countertop outlets. Outlets must be placed within 24 inches of any point along the wall, while AFCI protection is mandatory for most circuits to prevent electrical fires. Additionally, kitchen islands measuring 12 inches or wider must have at least one receptacle for every four feet of countertop space.
Planning a kitchen remodel often starts with choosing quartz countertops and custom cabinetry, but the reality of the project quickly shifts to the complex wiring hidden behind your walls. In Utah, navigating electrical codes is not just a matter of checking boxes for a building inspector; it is a critical step in ensuring your home remains safe and efficient for decades to come. Failing to meet modern standards can lead to costly delays or dangerous fire hazards. At Anders Electrical, we believe that understanding these requirements is the foundation of any successful renovation. This guide will walk you through the essential National Electrical Code standards and specific Utah amendments you need to know. We will cover the specific outlet spacing rules known as the 2 6 12 rule, the distinct roles of GFCI and AFCI protection, and what you can expect regarding permits and costs in Northern Utah.
Understanding the Foundation: NEC and Utah Specific Amendments
In Utah, the legal baseline for electrical work is the National Electrical Code (NEC), but the state adds its own specific layers of regulation through Utah Code Title 15A. For homeowners planning projects in 2024 and 2025, most jurisdictions throughout Box Elder County are currently operating under the 2023 NEC with localized amendments. Understanding these regulations is critical because of a common misconception; many people believe they only need to meet the code for the specific new wires they pull.
In reality, when you perform a significant renovation, you are often legally required to bring the entire room up to the current kitchen remodel electrical code Utah standards. This means if you move a cabinet or add a new appliance, the existing outlets, lighting, and circuit protection in that room must be updated to match 2023 NEC requirements. This ensures safety and helps maintain property value by providing professional electrical solutions that satisfy local inspectors. If you are unsure how these state-specific amendments apply to your older home, you can contact Anders Electrical to review your plans. Bringing a space to current code is a safety necessity, not just a bureaucratic hurdle, as it addresses modern power demands that older wiring was never designed to handle.
Kitchen Electrical Code Requirements: The 2 6 12 Rule and More
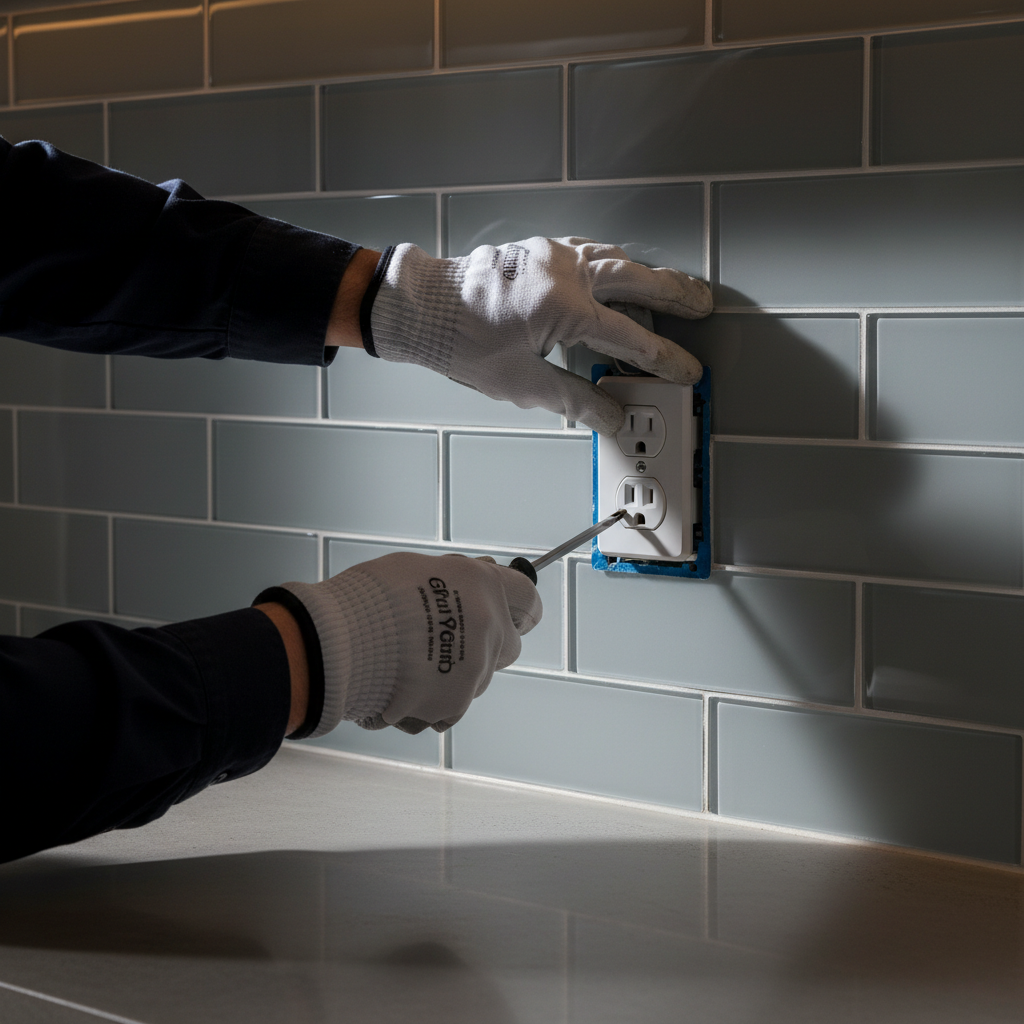
Adhering to the kitchen remodel electrical code Utah standards requires a precise approach to receptacle placement, often discussed alongside the 2 6 12 rule. While the 12-foot spacing applies to general living areas, the kitchen countertop environment is much stricter. Regulations dictate that no point along a countertop wall line can be more than 24 inches from a receptacle. Practically, this means you must place an outlet within two feet of any break in the counter, such as a sink or range, and then ensure outlets are spaced no more than four feet apart along the remaining counter. This layout prevents the hazardous use of extension cords for everyday appliances like coffee makers or air fryers.
The power supply itself must be robust enough to handle modern kitchen demands. Code mandates at least two 20-amp small appliance branch circuits. These circuits are dedicated solely to the countertop, pantry, and dining area receptacles; they cannot provide power to the kitchen lights or large, fixed appliances like the dishwasher. By using these dedicated circuits, you ensure that running a microwave and a toaster at the same time does not trip a breaker, a common frustration in older homes that Anders Electrical frequently resolves with professional electrical solutions.
Kitchen islands and peninsulas are subject to specific regional requirements. In Box Elder County and surrounding areas, any island or peninsula with a countertop width of 12 inches or greater must have at least one receptacle. Large islands often require multiple outlets depending on the total square footage of the workspace. Furthermore, Utah Code Section 15A:3:206 mandates that these receptacles be installed no more than 20 inches above the countertop. This height restriction ensures that cords remain manageable and do not become a tripping or snagging hazard. If your design includes deep cabinets or unique backsplashes, you should contact Anders Electrical to determine the best placement for these outlets while maintaining full code compliance. These details are not just about passing an inspection; they are fundamental to creating a workspace that functions safely under daily use.
GFCI vs AFCI Protection: Where Each is Required in Utah Homes
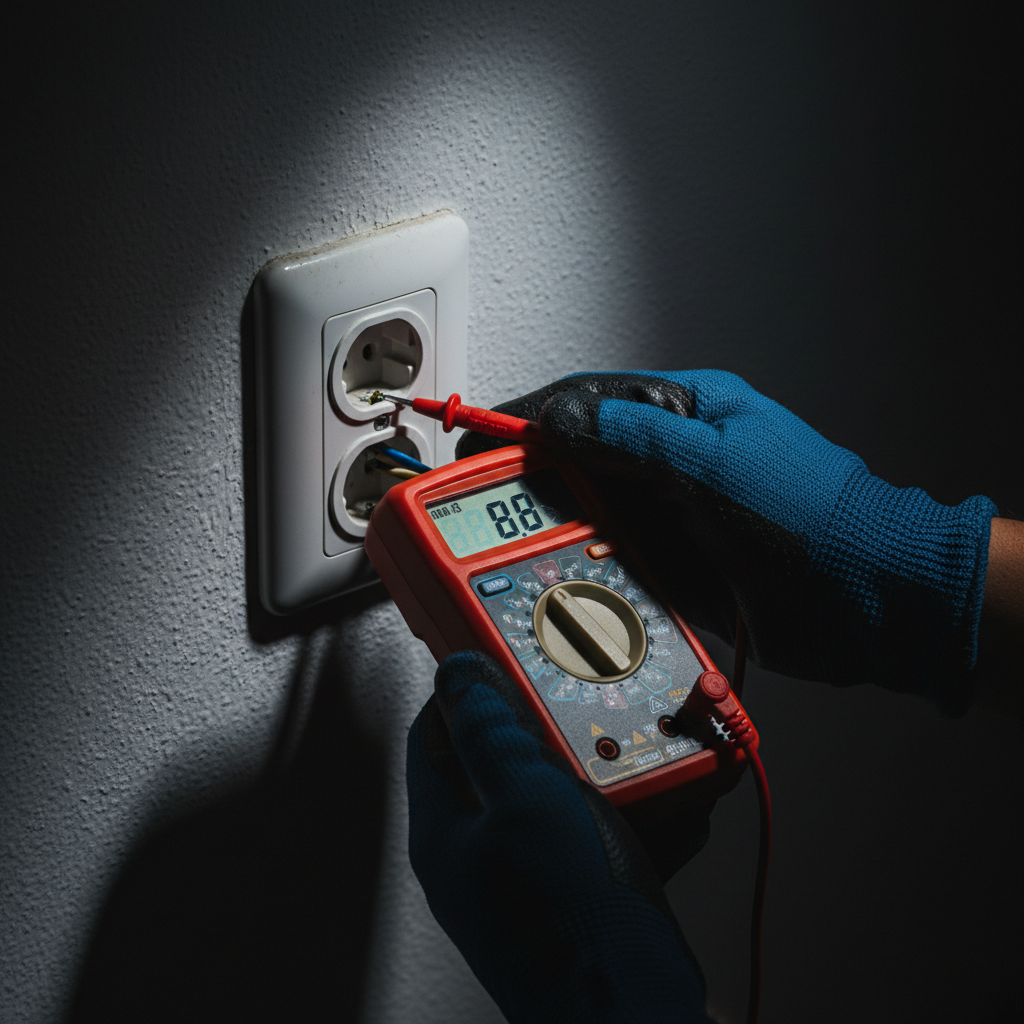
Modern safety standards in the kitchen remodel electrical code Utah rely on two distinct technologies: Ground Fault Circuit Interrupters (GFCI) and Arc Fault Circuit Interrupters (AFCI). While they may look similar at the breaker or outlet, they serve fundamentally different functions. GFCI protection is designed for life safety; it detects small imbalances in electrical current that could cause a lethal shock, particularly in areas where water is present. Conversely, AFCI protection is engineered for property safety, detecting dangerous electrical arcs caused by damaged wires or loose connections that could spark a structure fire.
Under the 2023 NEC adopted across Utah, all 125 volt, 15 and 20 amp receptacles in kitchens and bathrooms must be GFCI protected. This includes not just the countertop outlets, but also receptacles for dishwashers and garbage disposals. As local technicians provide professional electrical solutions, they must also ensure that AFCI protection is integrated into almost every circuit in the home. The latest code updates expanded AFCI requirements to include kitchens, laundry rooms, and all common living areas.
For homeowners in Box Elder County, this often means installing dual function breakers that provide both GFCI and AFCI protection simultaneously. This combined approach satisfies the rigorous demands of the kitchen remodel electrical code Utah, ensuring the renovation meets the highest safety benchmarks. If your home still utilizes standard breakers for these high risk areas, you should contact Anders Electrical to evaluate your panel. Implementing these modern protections is a non-negotiable step in any professional renovation project to prevent both accidental electrocution and electrical fires.
Bathroom Remodel Electrical Requirements: Safety in Wet Zones
While the kitchen remodel electrical code Utah homeowners follow is rigorous, bathroom renovations introduce unique safety requirements due to the constant presence of water. A common question during these projects is whether a bathroom requires a 15 or 20 amp GFCI. Per the NEC, a 20-amp branch circuit is required to serve bathroom receptacles. This ensures the system can handle high-draw appliances like hair dryers and curling irons without constantly tripping breakers.
Safety in wet zones is further maintained by strict spacing regulations known as the zone rule. Receptacles must be installed at least 3 feet horizontally and 8 feet vertically from the bathtub or shower threshold. This buffer prevents accidental contact between water and live electricity. For lighting, you may wonder if fixtures and outlets can share a circuit. In Utah, they can, provided the 20-amp circuit serves only that specific bathroom and has sufficient capacity for all connected loads. However, if a circuit serves receptacles in multiple bathrooms, it cannot power any lighting or exhaust fans. To ensure your layout respects these boundaries while providing professional electrical solutions, you can contact Anders Electrical for a detailed site evaluation. Proper planning here prevents costly corrections during the final inspection phase.
Average Electrical Cost for Kitchen Remodel in Utah
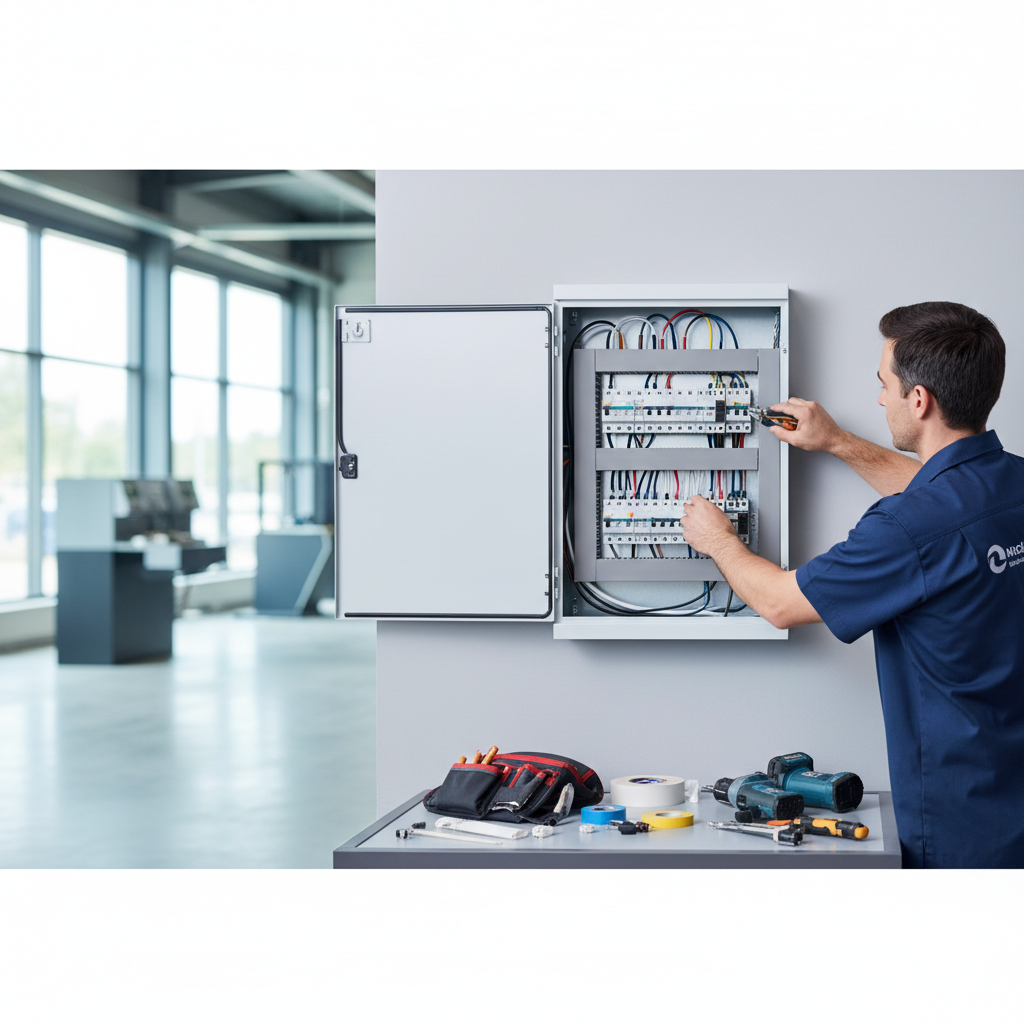
Navigating the financial side of a renovation requires balancing safety requirements with project scope. In Utah, a minor kitchen electrical update typically ranges from $500 to $1,500. This budget tier usually covers adding a few receptacles to satisfy the spacing rules mentioned earlier or upgrading existing outlets to GFCI and AFCI devices. However, if the project involves a full rewire and a main panel upgrade to accommodate modern demands, homeowners should expect costs to range between $3,000 and $5,000 or more.
Several specific factors influence these estimates. The age of the property is a primary driver; homes in Box Elder County with legacy systems such as aluminum wiring or knob-and-tube require specialized handling to meet the kitchen remodel electrical code Utah standards safely. Furthermore, modern high-draw appliances like induction cooktops often necessitate a panel upgrade if the existing service cannot support the increased load. The physical complexity of the build also matters. Routing new wires through existing, finished framing or complex floor plans increases labor hours compared to open-stud new construction. For an accurate quote tailored to your specific layout, you can contact Anders Electrical for a consultation. Investing in professional electrical solutions ensures that your budget accounts for both immediate functional needs and long-term code compliance.
Permits and Inspections: The Process in Northern Utah
In Northern Utah, securing a permit is a legal prerequisite for any kitchen or bathroom remodel that involves adding new circuits or modifying the service panel. A permit ensures that the work complies with the latest kitchen remodel electrical code Utah mandates, providing a documented trail of safety for local building departments. The inspection process typically follows two distinct stages. The rough-in inspection occurs after the wires are pulled and boxes are mounted, but before the walls are closed with insulation or drywall. This allows the inspector to verify proper cable support, box volume, and grounding before they are hidden from view.
The final inspection takes place once all devices, cover plates, and lighting fixtures are installed and the system is fully energized. During this stage, the inspector tests GFCI and AFCI functionality and ensures that all circuits are properly labeled in the panel. Managing these administrative hurdles can be daunting; therefore, Anders Electrical provides professional electrical solutions by handling the entire permit and inspection lifecycle. We coordinate directly with building departments throughout Box Elder County and the surrounding regions to ensure every project is registered and approved. This formal sign-off is vital; it protects your property value and maintains your insurance eligibility, as many carriers will deny claims related to unpermitted electrical work. If you are planning a renovation and need to navigate local municipal requirements, you can contact Anders Electrical to manage the technical and regulatory details of your project.
Common Mistakes to Avoid in DIY Electrical Remodeling
Homeowners often attempt to navigate the kitchen remodel electrical code Utah requirements alone, but small errors in execution can lead to failed inspections or hazardous conditions. One frequent mistake is overcrowding electrical boxes. Exceeding the allowable volume of conductors leads to heat buildup and damaged insulation. Additionally, failing to secure Romex cables to studs within 12 inches of a box is a common code violation that compromises the physical integrity of the system.
Another critical error is the improper mixing of circuit components. Installing 14-gauge wire on a 20-amp circuit creates a severe fire risk, as the wire can overheat and ignite before the breaker ever trips. DIY projects also frequently result in incorrectly wired GFCI outlets, where the line and load terminals are reversed, leaving the downstream outlets unprotected. Given that electrical malfunctions are a leading cause of residential fires, hiring a licensed technician for professional electrical solutions is the most reliable way to protect your home. To ensure your renovation is safe and fully compliant, you should contact Anders Electrical for expert installation.